Maximizing Small Spaces: Innovative Renovation Ideas
Living in a small space can present unique challenges, but with the right design strategies and renovation ideas, even the tiniest of spaces can be transformed into functional and stylish areas that maximize every square foot. Whether you’re living in a cozy apartment, a compact condo, or a petite house, here are some innovative renovation ideas to help you make the most of your small space.
1. Open Concept Design
Breaking down walls and embracing an open concept layout can instantly make a small space feel larger and more airy. By combining the kitchen, living room, and dining area into one cohesive space, you can create a sense of flow and continuity that maximizes every inch of available square footage. Open concept design also allows for better natural light distribution, further enhancing the spaciousness of the area.
2. Multi-Functional Furniture
Investing in multi-functional furniture is key to maximizing small spaces. Look for pieces that serve dual purposes, such as a sofa bed or a coffee table with hidden storage. Murphy beds that fold up into the wall or loft beds with built-in desks are excellent space-saving solutions for bedrooms. By choosing furniture that can adapt to different needs and functions, you can optimize your space without sacrificing style or comfort.
3. Built-In Storage Solutions
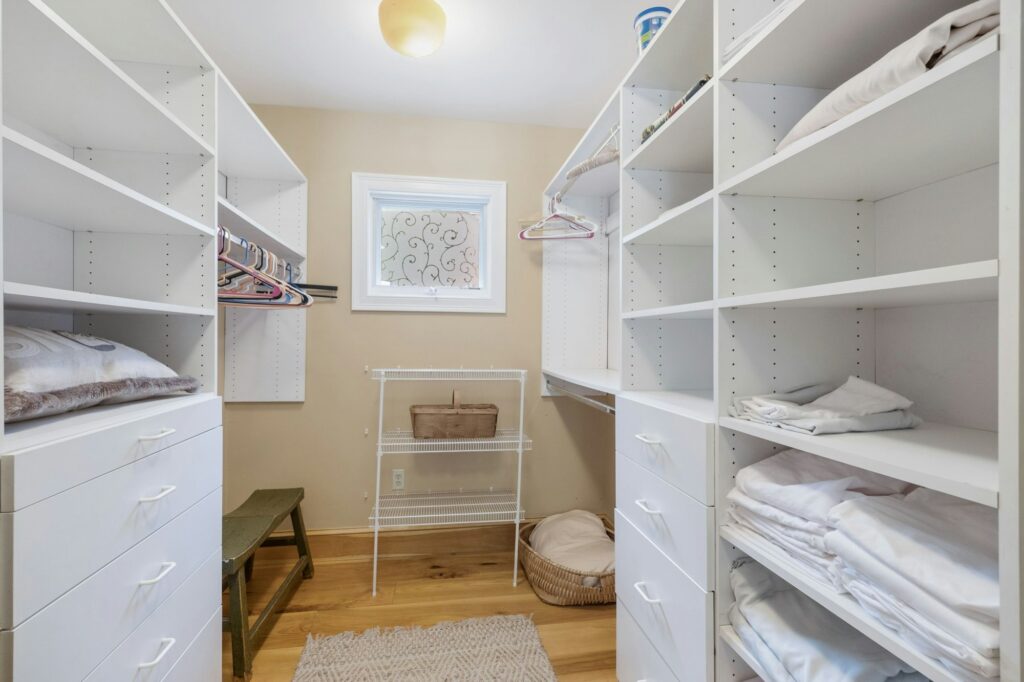
Maximize vertical space by incorporating built-in storage solutions throughout your home. Floor-to-ceiling shelving units, built-in closets, and wall-mounted cabinets can provide ample storage without taking up valuable floor space. Consider utilizing under-stair storage or installing floating shelves to make use of unused areas. Custom cabinetry and organizers can also be tailored to fit specific dimensions and storage needs, further optimizing your space.
4. Light and Bright Color Palette
Opt for a light and bright color palette to visually expand your small space and create a sense of openness. Soft hues such as white, cream, and pastels reflect light and make rooms feel larger and more inviting. Consider painting walls, ceilings, and trim in the same light color to create a seamless and cohesive look. Additionally, strategically placed mirrors can amplify natural light and create the illusion of depth in small rooms.
5. Clever Space Dividers
For open concept spaces or studio apartments, clever space dividers can help define different zones and create privacy without closing off the area. Sliding doors, folding screens, or bookshelves can serve as stylish and functional room dividers that maintain the flow of natural light and air while providing separation when needed. Choose dividers that complement your decor and enhance the overall aesthetic of your space.
6. Streamlined Design and Minimalism
Embrace a streamlined design and minimalist approach to decor to keep your small space feeling clean, organized, and clutter-free. Opt for furniture with sleek lines and simple silhouettes to create a sense of visual continuity. Minimize decorative accessories and choose items that serve a purpose or have sentimental value. By eliminating unnecessary clutter and focusing on essential elements, you can create a serene and harmonious environment that feels spacious and inviting.
Living in a small space doesn’t mean you have to sacrifice style or functionality. With innovative renovation ideas and smart design strategies, you can maximize every square inch of your home and create a space that feels open, organized, and comfortable. Whether you’re embracing an open concept layout, investing in multi-functional furniture, or incorporating built-in storage solutions, there are endless possibilities for transforming your small space into a stylish and functional oasis. At Essentia Construction, we specialize in creating customized solutions that maximize small spaces and enhance your quality of life. Contact us today to learn more about our renovation services and start maximizing your small space!